Gallery
Century Blue Moon Gallery: Renders, Interiors and Township Views
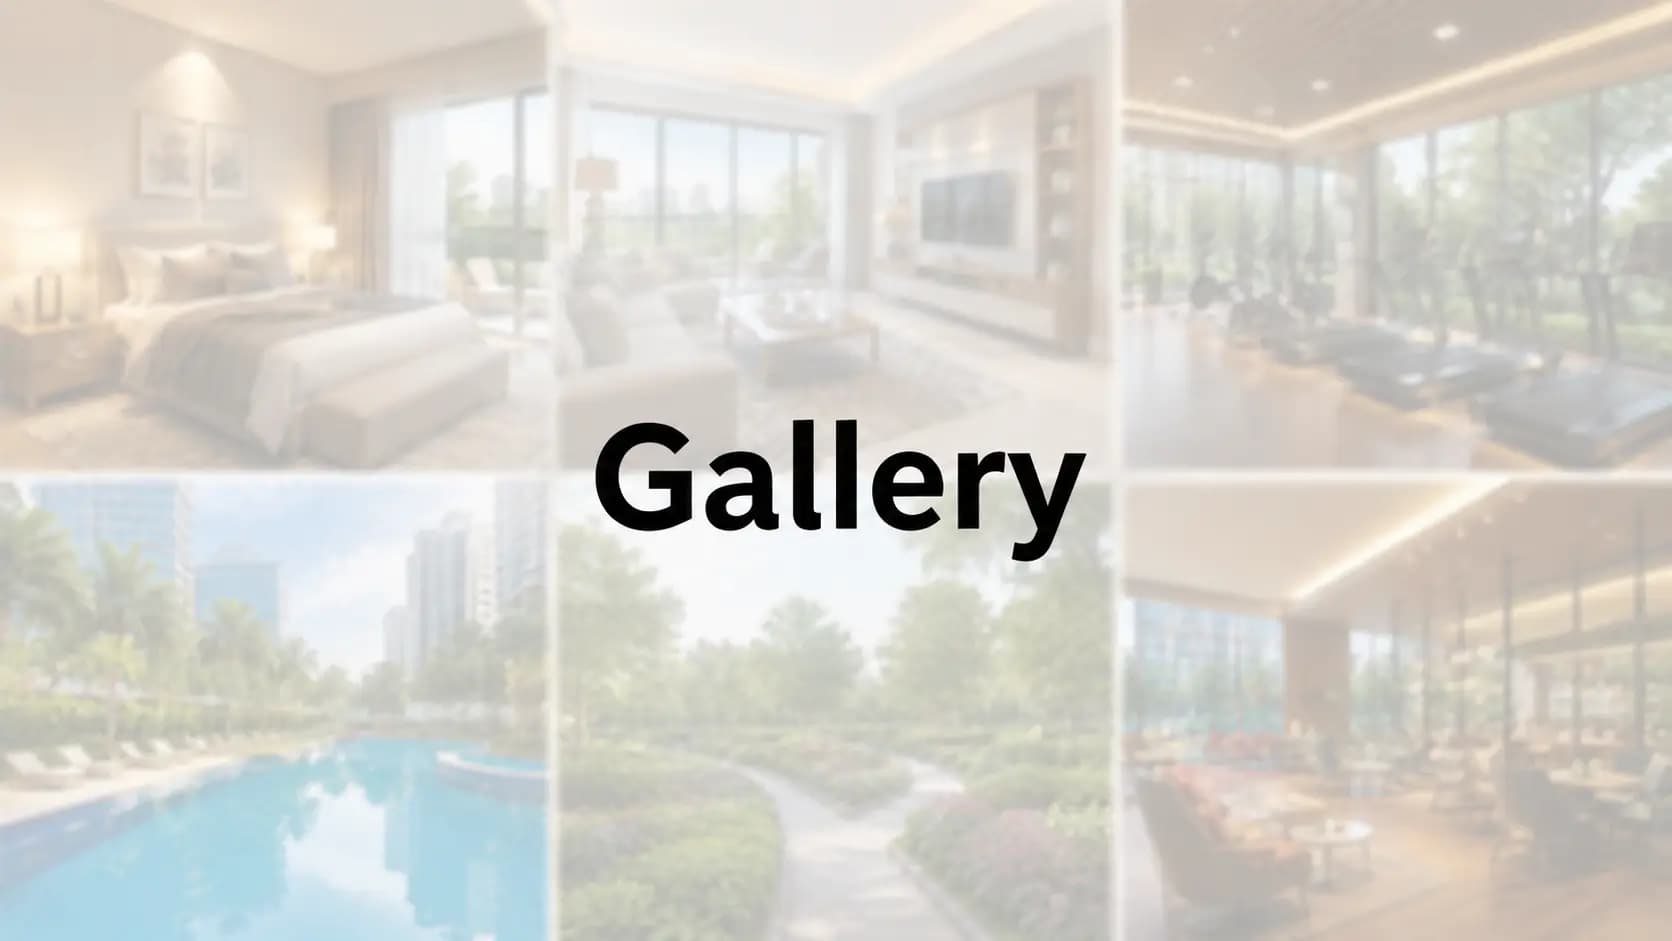
The Century Blue Moon gallery takes you visually through the project – the master plan, the tower elevations, the clubhouse and Arena landscaping, the apartment interiors and larger Century Immencity township. Since the project has just been announced and possession is stated as 2030, the present Century Blue Moon photographs are more architectural renders than actual site pictures. A complete visual walkthrough of Century Immencity residences will follow as the building progresses. If you are seeking for Jakkur project apartments photographs or luxury apartment images North Bangalore, this page is the quickest approach to understand the design intent at one glance.
As the project grows and meets milestones the developer will release and refresh the visuals so the live set evolves with the development. A rendering is not a replacement for a site visit, but it shows the proportions, the materials and the way the towers sit with the landscape before you walk the design on the ground. Want the high-res version for your shortlist? Ask our team for the visuals and we will send what is released at the time.
The set has 5 sections so you may go straight to what is important to you.
Master Plan & Site | Elevation / Façade | Amenities | Interiors | Township |
|---|---|---|---|---|
Parcel & tower layout | Tower elevation design | Clubhouse & pool | 3 & 4 BHK interiors | Immencity districts |
The Arena landscape | Skyline-oriented towers | The Arena decks | Penthouse views | Retail, offices, metro |
✦ Master Plan and Site
Renderings of the master design show how five skyscrapers would fit onto the ~6.075-acre land, leaving around 75% of it as open space. These Century Blue Moon concept images highlight the low density logic – huge spacing between the skyscrapers, the two level Arena at the heart and landscape enveloping the outside. A render is the fastest way to see how much of the parcel is left green before you see a single number. You can view the spacing between towers, where the clubhouse and Arena are located and where the parcel meets the municipality all at one time. Details of planning are on the Master Plan page.
✦ Elevations and Façade
The elevation photos show the premium arrival lobby at each base and the buildings orientated to the skyline. The Century Blue Moon elevation design is upright and tidy for the land to stay green. The towers are read as one composition with the North Bangalore skyline, not five individual blocks. These elevations are the best view of the built form for customers looking for high rise apartment pictures of Century Blue Moon. They also show the fraction of windows to solid wall, which is what gives the buildings their light, open look at street level.
✦ Amenities and Lifestyle
The amenity collection features the ~40,000 sft clubhouse and two-story Arena with temperature-controlled pool, indoor courts and rooftop gathering places. This section of the Century Blue Moon lifestyle gallery depicts the vibrant and social on the main level, and the quiet and elevated on the roof. And it gives a feeling of scale. The triple height lobby. The pool and the lawn anchoring the ground floor. It's also the group that buyers tend to keep longer, as the difference between active ground and quiet roof is easier to read visually than in a list. Full agenda available on Amenities page.
✦ Apartment Interiors
The inside photographs give you a sense of the finishes and scale of the homes’ interiors. The interior images of Century Blue Moon apartment show the living areas finished in imported marble or vitrified flooring, together with large-format windows that allow daylight to reach deep into the property. The photos depict the low density, dual aspect layout that the idea is based on, and read like the neo luxury homes that Bangalore buyers demand. They are talking about material and proportion, not a formal commitment, the final schedule being the decisive detail. But the renders are a nice perspective on how light, stone and timber should sit together in the home. See the Specifications page for the complete range of finishes.
✦ The Century Immencity Township
The township photographs show the homes in the bigger 50+ acre Century Immencity development. The gallery component of this Bangalore township is a mixed use facility that has Grade-A workplaces, high-street shopping & eating, cultural facilities and an integrated metro station around the residences. The context is what makes the project distinct than a tower by itself. The visuals show what shares the master canvas with homes, from offices to the metro stop. The location page is about the location of the address on the corridor.
✦ The Century Blue Moon Brochure with Images
The renderings, the master plan, the floor plates and the specifications is available in the Century Blue Moon brochure with photos. You read the project as a whole, not page by page, because the plans and the figures are all together. But it incorporates the same Century Blue Moon images. We don’t make it available for download but it’s on request so you get the current version with latest figures. Request the brochure and we’ll send the brochure across to your short list. The configuration level figures that correspond with it are on the Price page and the layouts on the floor-plan site.
These photographs and renders of the Century Blue Moon project will be updated when milestones are achieved in the construction process, meaning the set you see will evolve throughout the course of the development. Until then, the renders are the closest depiction of the design, true to the blueprints even if the camera hasn’t made it to site yet. As the towers get taller the gallery transitions from render to photo and we refresh the shared set, so your view is current.
Frequently Asked Questions
Book a Site Visit —
Gallery
Share your details and our sales team will reach out shortly to arrange a private walkthrough.