Master Plan
Century Blue Moon Master Plan: 334 Homes on a ~6.075-Acre Parcel
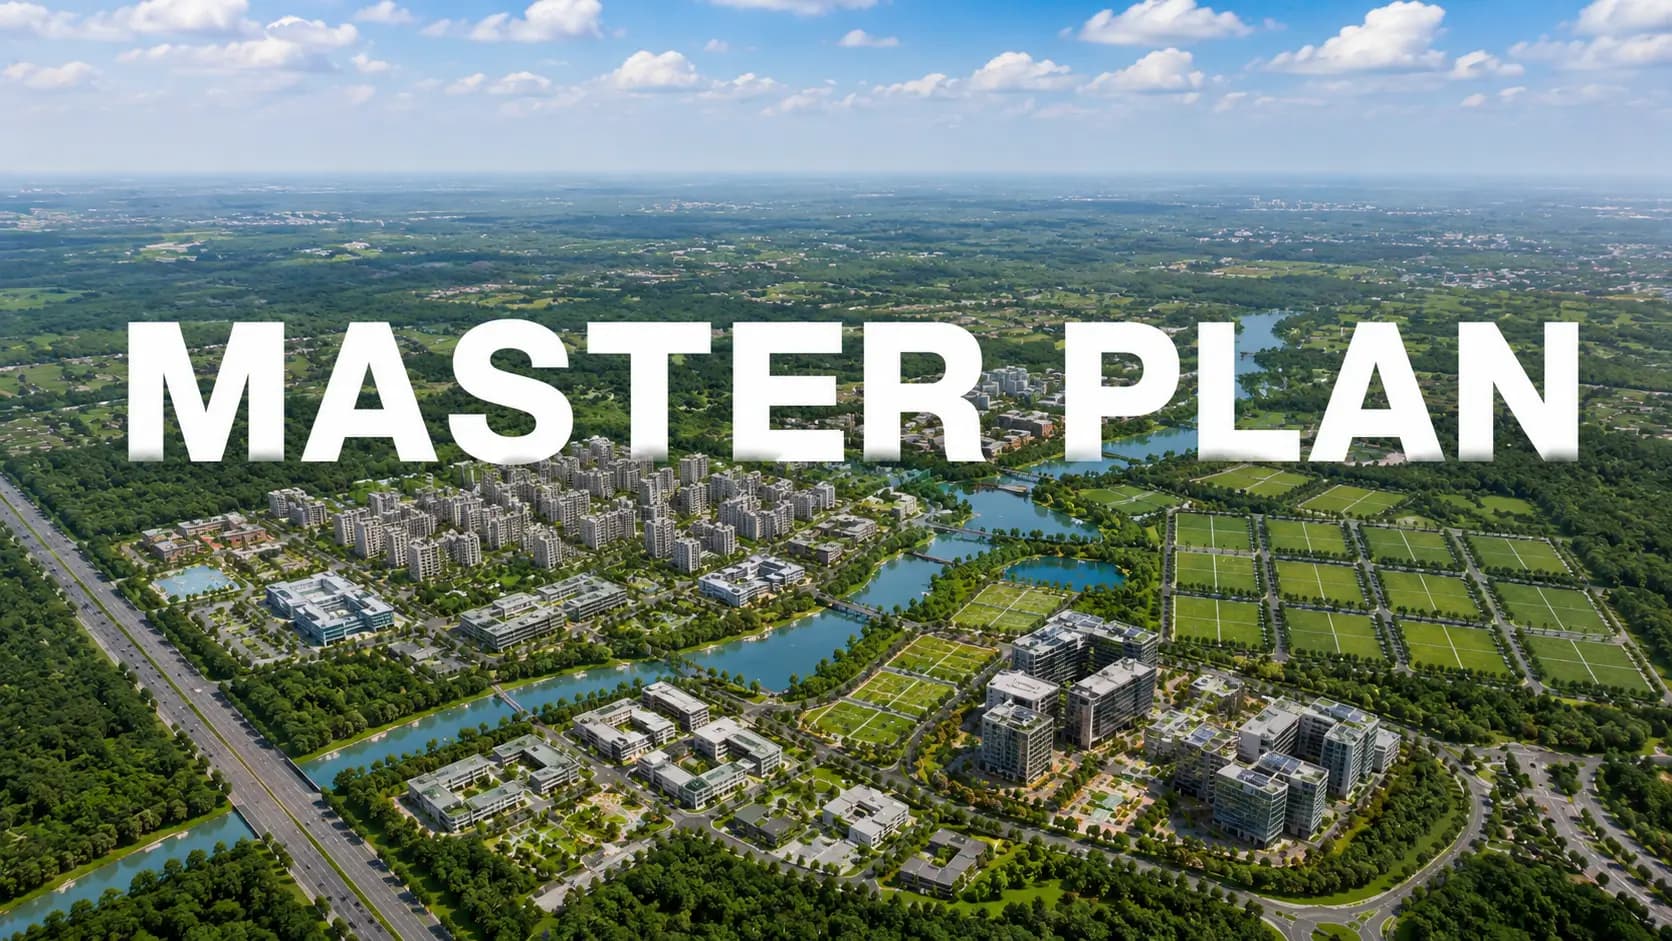
The master plan here does one thing above all: it keeps the development low density. There are only 334 Neo Luxe apartments available in five buildings on a designated 6.075-acre property with approximately 75% of that area held as planted open space. The towers are spaced for seclusion and ventilation, the two story "Arena" landscape and a ~40,000 sft clubhouse take the center stage. The residential plot is plugged into the larger surrounding township of Century Immencity. Overall it feels less like a packed development and more like a green enclave which just so happens to rise.
Detail in a moment, but first a couple of brief points. Our Location & Connectivity page is all about how the address lies on the NH-44 corridor. Our Floor Plan page has the floor plans. If you’d like to discuss this over a plan, book a site visit and our staff will host you.
✦ Century Blue Moon Site Layout and Density
The Century Blue Moon site style is based on one notion - fewer dwellings and more ground. Density is approximately 56 dwellings per acre, with no common walls between residences and just five homes each level. Such a mix is unique on a prime route for purchasers looking for low density flats North Bangalore. It buys you quiet, cross-ventilation and a private-landing feeling on every level. The layout leaves a lot of scenery, green buffers and water features and puts services and parking underneath so the surface is open.
The brief does not give a specific Floor Area Ratio figure on the residential FAR details of Century Blue Moon but does set out the density. The sanctioned plan and RERA submission is the correct place to check the statutory FAR. About 56 homes per acre across the ~6.075-acre site.
Land & Community | Detail |
|---|---|
Residential Parcel | ~6.075 acres |
Total Residences | 334 Neo Luxe residences |
Towers | 5 residential towers |
Density | ~56 residences per acre · 5 homes per floor |
Open Space | ~75% landscaped |
Common Walls | None between residences |
For how that density turns into actual layouts, the floor-plan breakdown covers each configuration.
✦ Century Blue Moon Tower Plan and Built Form
The Century Blue Moon tower plan stacks each of the 5 towers over 2 basement levels, ground and 15 or 16 residential storeys, with 4 high speed elevators per tower. Five units per story keep the core efficient and lift lobbies quiet. The façade is skyline oriented with a premium lobby & arrival experience extended to the base of each tower. For those viewing this as a high rise township plan Bangalore example, the building shape is purposefully vertical so the ground can be left green.
Tower Format | Detail |
|---|---|
Towers | 5 residential towers |
Structure | 2 basements + ground + 15 / 16 floors |
Homes per Floor | 5 |
Lifts | 4 high-speed per tower |
Façade | Skyline-oriented, premium arrival lobby |
The full finish and structural standard sits on the Specifications page.
As seen in the image above, the five towers are set with wide spacing, the two-level Arena and clubhouse hold the centre, and landscape fills the perimeter of the parcel.
✦ The Green and Landscape Master Plan
Open space is the headline for the Century Blue Moon landscape master plan. Some 75% of the lot is still landscaped, organized around the two-tiered Arena. The brief says: It is the ground with the pulse, the roof with the pause. On the ground level there is a central community grass, sports courts, a lap pool and a children’s play area, while the roof layer has a reading garden, alfresco dining and quiet social nooks. Green buffers and water features run between the towers and the green open spaces of Century Blue Moon give the neighborhood a tranquil, low-rise impression despite the height of the towers.
Some purchasers go specifically for 73 percent open space apartments Bangalore. The number is much greater here as almost 75% of the plot is held as landscaped open space. The comprehensive range of lifestyle amenities spanning the clubhouse, Arena and township spaces are outlined on the Amenities page.
It’s not a last-minute afterthought here, the landscape is the organizing layer in which the towers sit. Mature vegetation and covered walkways and water features break up sightlines between blocks, so the outlook from most homes is of greenery rather than a neighbouring wall.
✦ Circulation, Access and Safety
People and vehicles move in a way that shows good planning. The master plan of the Century Blue Moon has extensive interior highways with many entry and exit points for systematic circulation and access for emergency and fire-tender equipment. The plan approved includes formal fire and life-safety compliance. Parking and utilities are on the two bottom floors, defined zones are set aside for services and infrastructure while the surface is free for landscaping and movement, not automobiles.
Practical effect - A quieter ground plane. Through-traffic is pushed to the periphery, and parking underneath, so homeowners walk to the clubhouse and the Arena on landscaping. The service flow is separated from the dwellings. That little bit of separation helps a large group seem less harried.
✦ The Master Plan within Century Immencity
The residential property is merely one piece of a wider picture. The master plan of the Century Blue Moon at Century Immencity is designed at the township scale. The houses are part of a 50+ acre, about 11 million sft mixed-use development, with 5 separate districts. The bigger Century Immencity township design is one canvas of Grade-A workplaces, 5-star hospitality, a high-street shopping and eating line, culture-led public spaces and an integrated metro station, with housing tucked away in a calmer, greener zone. The office park itself will be built around a residential address and will have three levels of basements and a ground floor and 12 floors of Grade-A space in a business district format that Bangalore never experiences.
For buyers who want flats with integrated township design in Jakkur, here is what the development offers: a mixed use township master plan Bangalore where business, hospitality, culture and houses all share one plan. With a metro stop at doorstep, commutes also becomes easy.
Township Parameter | Detail |
|---|---|
Total Township Area | 50+ acres |
Mixed-Use Scale | ~11 million sft |
Districts | 5 distinct districts |
Office Park | 3 basements + ground + 12 floors (Grade-A) |
Connectivity | Integrated metro station within the township |
Power Backup | 100% across township common areas |
To see how this address fits the wider corridor, our Location page maps it out, and our journal follows township updates as they firm up.
Frequently Asked Questions
Book a Site Visit —
Master Plan
Share your details and our sales team will reach out shortly to arrange a private walkthrough.