Only 334 Neo Luxe Residences
A low-density community spread across five towers, held deliberately small.
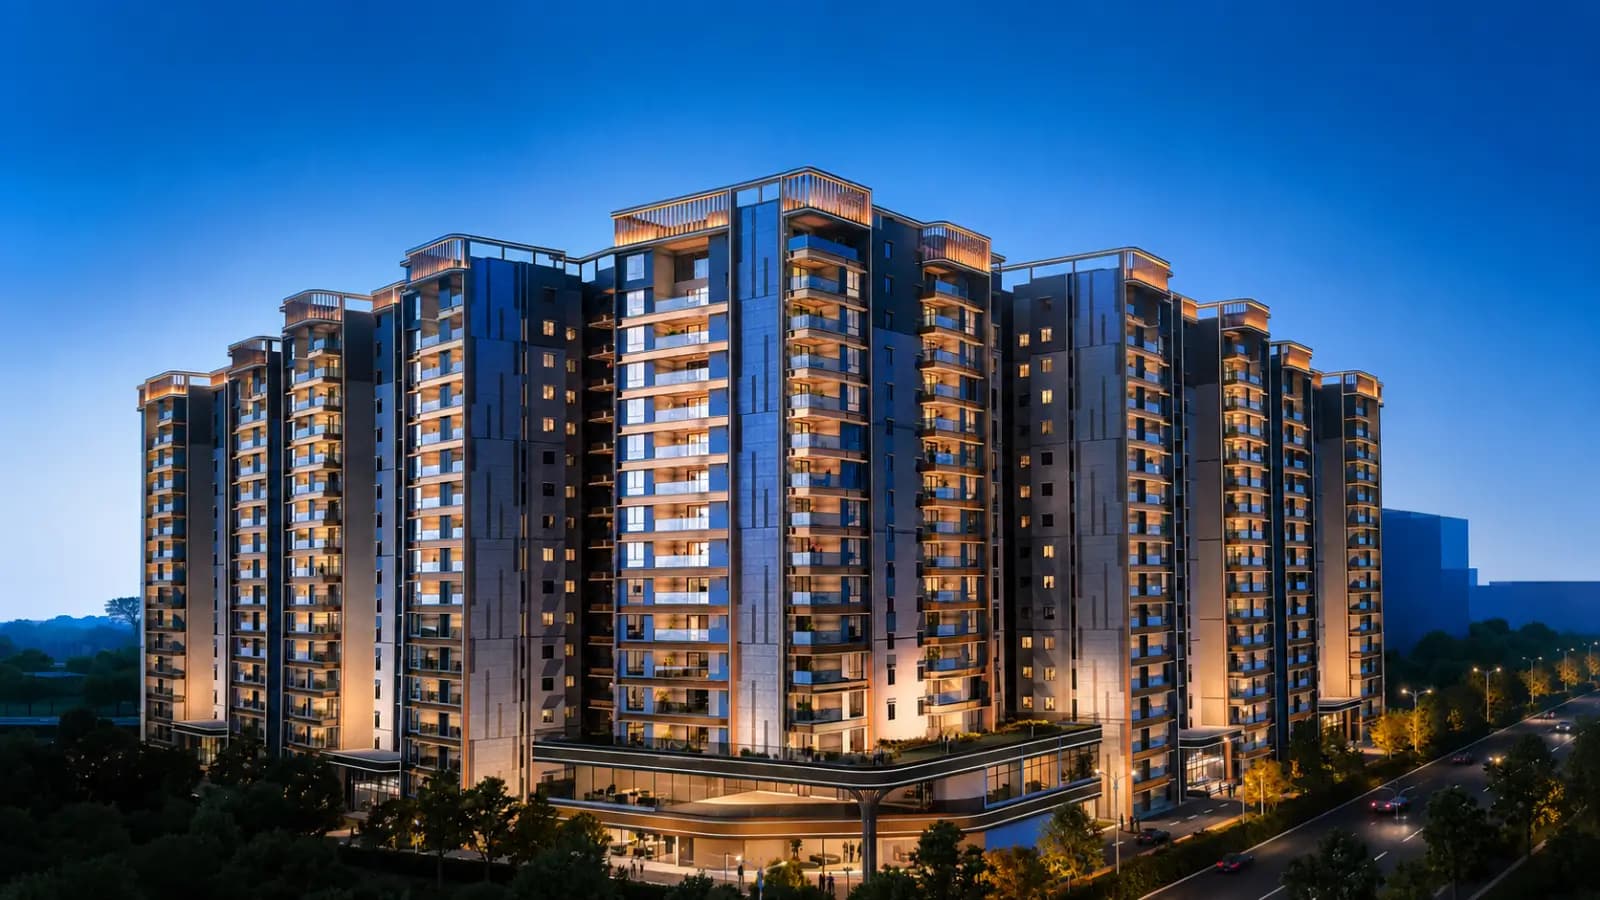
Jakkur, Bangalore
“Century Blue Moon Jakkur: Low-Density Luxury Living in North Bangalore”
One privacy-first notion and five high-rises - this is what Century Blue Moon is about. It is the flagship ultra-premium address of Century Real Estate in Century Immencity, a development of 50+ acre integrated township along International Airport Road / NH-44 in Jakkur, North Bangalore. And its slogan is audaciously bold: “The First to Arrive. The Forever to Rule.” BDP is one of the design partners involved in master planning the site which is roughly 6.075 acres and will only contain 334 dwellings. This is designed to be low density in a highly purposeful way. For a full view of how the wider corridor connects up, you can check out our Location & Connectivity page.
Want to see it in person? Book a private walkthrough and our team will set up a viewing at a time that suits you.
Project Snapshot | Detail |
|---|---|
Location | Jakkur, International Airport Road / NH-44, North Bangalore |
Land Parcel | ~6.075 acres |
Total Units | 334 Neo Luxe residences |
Master Township | Century Immencity — 50+ acres, ~11 million sft |
RERA No. | PRM/KA/RERA/1251/309/PR/160526/008662 (registered as Century Astoria) |
Planning a budget? Ask us for the cost sheet and you will get the configuration-level pricing in full.
This address is in the Bengaluru airport growth area. Each of the 5 towers has 4 high speed lifts and rises up via 2 basements and a ground floor and 15 or 16 floors. Density is what defines a lot of success. Five homes to a floor. 56 homes per acre. The plot includes ~75% planted open space anchored by a ~40,000 sft clubhouse and a two storey landscape terrace called ‘The Arena’. The prices are Rs 4.25 Cr upwards and goes with the all inclusive benchmark. The property is RERA registered as Century Astoria and possession is shown for 2030 which makes it one of the more grander new launch apartments in North Bangalore. Codename Blue Moon is just what it is in terms of identity within the township.
Why does a property buyer need to know about this township advantage you can get here? Century Blue Moon at Century Immencity is not a single tower that is hemmed in by traffic. What you get here are Grade-A offices, options for high-street shopping as well as fine dine experiences along with 5-star hospitality - the best part is you get all of these in one 50+ acre masterplan. Travel on weekdays or a school run or getting out over the weekend – everything you need is inside the development itself and that is the thing that can show value over many years.
Design partners like BDP have excellent design DNA and the brief here is to keep it practical in terms of space instead of simply decorating. Glazing, neat facade lines, a high end classy arrival plaza for every single tower and other level of detailing to go with it. That long view design discipline is what you’re paying for in a house like this.
Century likes to use the term ‘Neo Luxe’ specifically when it comes to a style of large-format, low-density homes built around peacefulness and an independent-home feel. No shared wall at all between any houses here. This is that once choice which can mean superior sound insulation, light from more than one side and the sort of cross-ventilation that you will never find ever in single-aspect flats. These are not tiny city homes. Century Blue Moon apartments are of spacious 3 BHK layouts and you get even larger penthouses with ample proportions and skyline views.
There’s usually two kinds of buyers you see here. Some who want a classy signature home with lots of room to play with. Some are investors who want to go in on one of Bengaluru’s strongest appreciation corridors. The product was designed for both and the five homes to the floor regulation makes sure lift lobby traffic is way lower than you’d expect in general.
Scale is the other side of the story. Century Blue Moon apartments start from around 2,175 sft for 3 BHK to around 5,124 sft onwards for the penthouses you will get here. They are aimed at consumers who desire space to spread out with features like study, a family lounge and room for staff or visiting parents. Light pours in from every direction, ceilings are high and the ample proportions of the no-common-walls concept are evident throughout the floorplan.
What makes this effort different? Three things, and none of them are about decorating. The density first. It’s a format not often seen in a prestige corridor: five homes a floor, no shared walls, 334 units on about six acres. Second, the open ground where over 75% of the site has landscaping; here you have the two level Arena and clubhouse of around 40,000 sft at the core. Thirdly, the township advantage - owners can just walk into Century Immencity where offices, stores, restaurants, culture and a prospective metro station are near the home location. You can get to know a whole lot more on the lifestyle layer on the Amenities page.
In a word, this is a matter of substance and not just slogans. The headline numbers – 334 houses, five per level, close to 75% open ground and a ~40,000 sft clubhouse – are all extremely unique value adds when you consider the overall corridor itself, which is why the homes face landscape and skyline and not the nearest main road.
A low-density community spread across five towers, held deliberately small.
Lift-lobby privacy on every level, with a private-landing feel.
Each home is engineered for acoustic quiet and cross-ventilation.
A compact, privacy-first residential enclave inside a larger township.
Landscape, green buffers, and water features dominate the ground plane.
A grandiose social anchor with a triple-height lobby.
A two-level deck — active at ground, restful on the roof.
Intelligent, space-efficient layouts throughout.
A 50+ acre, five-district township with its own metro station.
Direct NH-44 access, close to Hebbal and Manyata.
A sustainability goal written into the design intent.
Registered as Century Astoria, for buyer confidence.
What follows reads as a quick scan of what makes the Century Blue Moon luxury apartments distinct. Each card is drawn straight from the project's specification and master-planning brief — no rounding, no embellishment.
Project Type | Ultra-premium luxury apartments (Neo Luxe residences) |
Total Land Area | ~6.075 acres (residential parcel) |
Unit Variants | 3 BHK, 3 BHK Luxe, 4 BHK Luxe, Luxe Premiere / Penthouse |
Towers / Blocks | 5 residential towers |
Number of Units | 334 residences |
Density | ~56 residences per acre · 5 per floor |
Floors per Tower | 2 basements + ground + 15 / 16 floors |
Size Range (SBUA) | ~2,175 – 4,060 sft (3 & 4 BHK); 5,124 sft onwards (penthouses) |
Elevators | 4 high-speed lifts per tower |
Open Space | ~75% landscaped |
Clubhouse | ~40,000 sft + "The Arena" landscape |
Starting Price | Rs 4.25 Cr onwards |
Possession | Indicative 2030 |
RERA Number | PRM/KA/RERA/1251/309/PR/160526/008662 |
Plan Approval | Sanctioned |
Developer | Century Real Estate |
Architect / Design | Global design partnerships, including BDP |
You can confirm the registration on the Karnataka RERA portal before any commitment.
Century Blue Moon price means it is very clearly in the luxury range and the inventory is also rare. The range begins with Century Blue Moon 3 BHK, and then you get 4 BHK Luxe and the penthouses. The starting price is Rs 4.25 Cr upwards. Prices shown are ‘onwards’ prices quoted by the developer and are subject to change in the course of time over sale stages.
The set-up is all about size logic here. The entry pricing goes for 3 BHKs here and the 4 BHK Luxe goes up in scale and then the entire range is topped by the penthouses. Floor-rise costs and Preferred Location Charges (PLC) are finalised at the sales stage so your cost sheet is locked only when you purchase a house. Compare layouts before figures and you can do so on the floor plan page. You can see the full breakdown of the payment on our Price page.
One short word on what’s beyond the basic fee. Preferred Location charges are tiered with floor-rise rates for corner, view, top floor or penthouse units. Club membership is a one time charge, usually paid at the time of booking plus a maintenance fund. Karnataka rules say people have to pay stamp tax of around 7.65% and GST of 5% on under-construction ones. The majority of customers buy on a construction-linked plan and builders also maintain proper tie-ups with significant institutions for home financing.
The Century Blue Moon amenities work for you on two major levels. The ~40,000 sft clubhouse is about giving you a solid base for daily rituals and indoor activities. Outdoors you get a green planning style where close to 75% of the total land is made up around the two-level Arena. The story says it well: the ground holds the pulse, the roof holds the pause.
Indoor Amenities. Inside the grandiose clubhouse, a triple-height lobby and lounge open onto an indoor badminton court, a squash court, a temperature-controlled swimming pool, a business centre, and a fitness centre, with generous social spaces wrapping the arrival experience.
Outdoor Amenities. At ground level, the Arena turns active and social — a cricket net and lap pool, an open-air theatre, outdoor fitness, a children's play area, a basketball court, plus tennis and pickleball courts, all set around a central community lawn. The roof reads as a second ground: a reading garden, alfresco dining, and quiet social corners with rooftop lounges.
Indoor (Clubhouse) | Outdoor — The Arena (Ground) | Outdoor — The Arena (Roof) |
|---|---|---|
Indoor badminton court | Cricket net & lap pool | Reading garden |
Squash court | Open-air theatre | Alfresco dining |
Temperature-controlled pool | Outdoor fitness | Social corners |
Business centre | Children's play area | Rooftop lounges |
Fitness centre | Basketball court | — |
Grand lobby lounge | Tennis & pickleball | — |
The facility separation between the two layers is very much by design. Indoors you have amenities that you can use any time of year because everything is kept climate regulated - maybe a swim before work, game of squash after it, an hour at the business centre. On the outdoors, things change even across a single day - there’s a children’s cricket game on the lawn and a dinner on a rooftop under the open sky. Since you have 75% of the site as open landscape, amenities also never feel crammed in between buildings.
Outside the gates, the bigger township opens up with high-street and luxury stores, restaurants from fine dining to a food court, 5-star hotel and gallery and exhibition venues studded with art. For anyone who works from the neighbourhood, premium co-working is also nearby. Walk along the property with us and see the full programme.


The Century Blue Moon master plan allows for residential towers to be interspersed in the economic and cultural fabric of the greater township, while leaving around 75% of the area open. It has vast internal roadways, social zones at podium level, green buffers and water features running through it. There are various access and exit points to keep traffic managed and a planned metro station within Century Immencity feeds the address directly.
Parking and utilities are organised on two levels of basement to liberate the ground floor for landscape and movement. The vehicle load is spread out over a variety of entry and exit points that allow for the daily in-and-out. Wide internal roads and clear sightlines impart a sense of serenity on a big community in subtle ways. It feels less like a dense high-rise site, more like an established neighbourhood that happens to build up.
Land & Community | Detail |
|---|---|
Residential Parcel | ~6.075 acres |
Open Space | ~75% landscaped |
Towers | 5 |
Tower Format | Detail |
|---|---|
Structure | 2 basements + ground + 15 / 16 floors |
Homes per Floor | 5 |
Elevators | 4 high-speed per tower |
Signature Landscape | Detail |
|---|---|
Central Feature | "The Arena" two-level landscape |
Clubhouse | ~40,000 sft |
Walls | No common walls between homes |
Layouts are large-format and just what you might want to see with five homes per level and no-common-walls philosophy. The Century Blue Moon floor plans gives you two types of 3 BHK, one deluxe 4 BHK Luxe and a premium range of penthouses. The nearest option for anyone who is after Century Blue Moon 3.5 BHK is 3 BHK Luxe you can get here. This is a larger three bedroom type which adds the extra space customers like this generally ask for.
The 3 BHK forms dominate the mix with roughly 227 of the 334 apartments or over 68% of the property. The Luxe 4 BHK holds approximately 30% of the houses, which is roughly 101. The penthouse collection is the rarest of all, with roughly six. Entry price and greater forms rise in size and exclusivity. Century Blue Moon 3 BHK at entry price is what you need to enter this community and the larger ones give you even grander scale and more exclusivity.
Configuration Band | Super Built-Up Area | Notes |
|---|---|---|
3 BHK | 2,175 – 2,270 sft | Entry into the community at the starting price |
3 BHK Luxe | 2,550 – 2,605 sft | Larger 3 BHK for multi-generational families |
4 BHK Luxe | 2,975 – 4,060 sft | Large-format family residence (~101 units) |
Luxe Premiere / Penthouse | 5,124 sft onwards | T1 / T3 / T5 only (~6 units) |
As seen in the image above, the 4 BHK Luxe layout shows the independent-home planning — bedrooms held apart for acoustic quiet, each home freed from shared walls. Compare every variant on the Master Plan and Floor Plan pages.
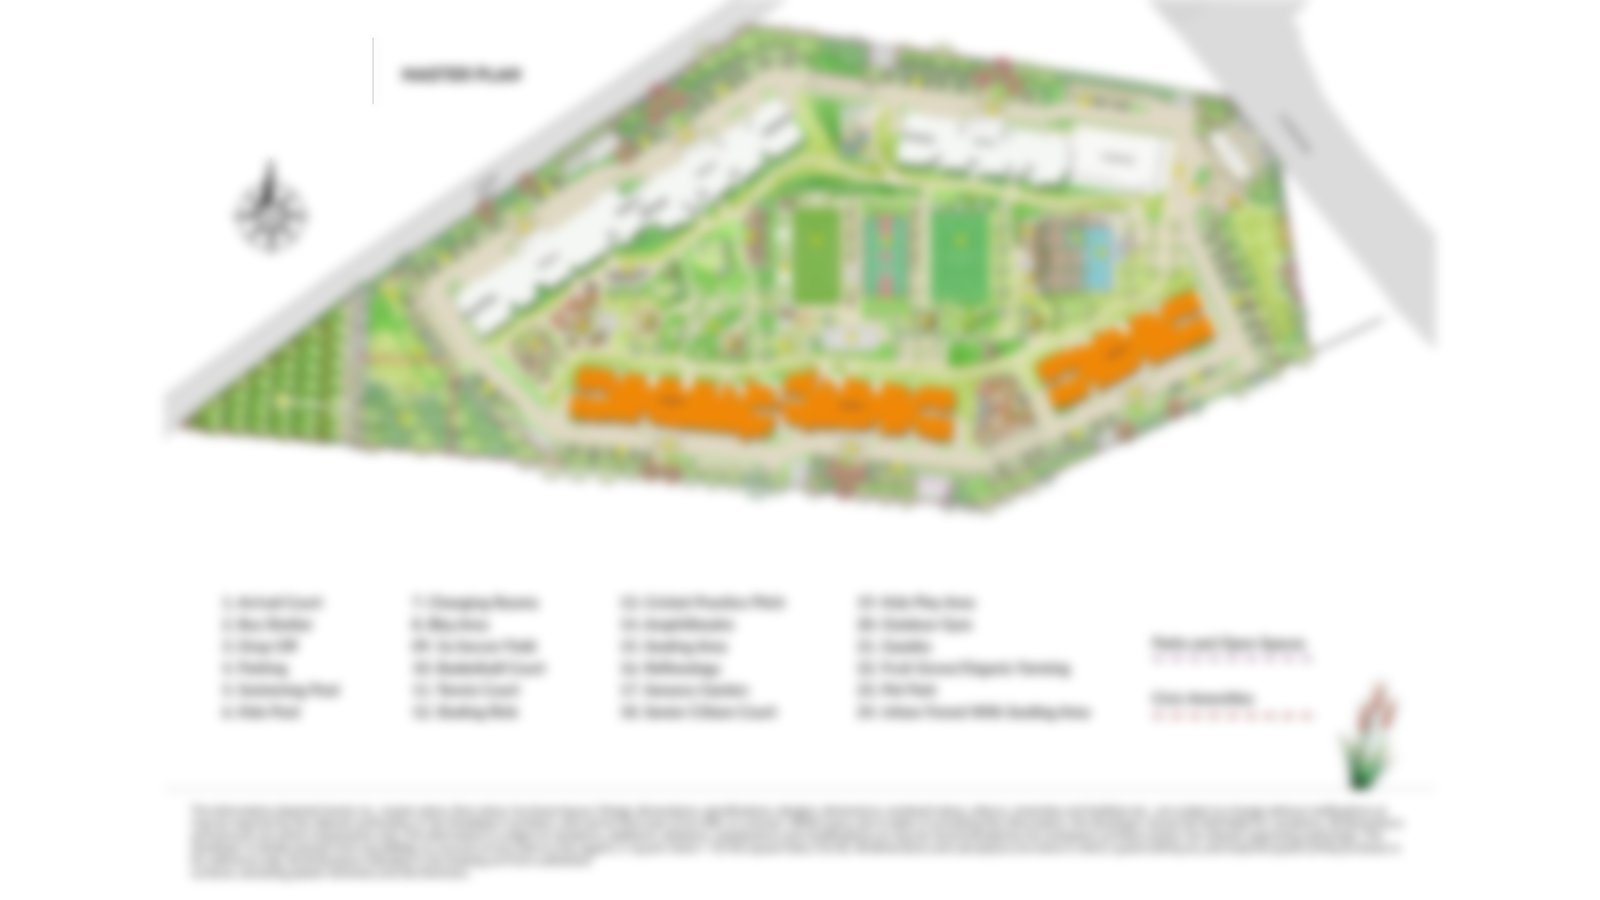 Master Plan
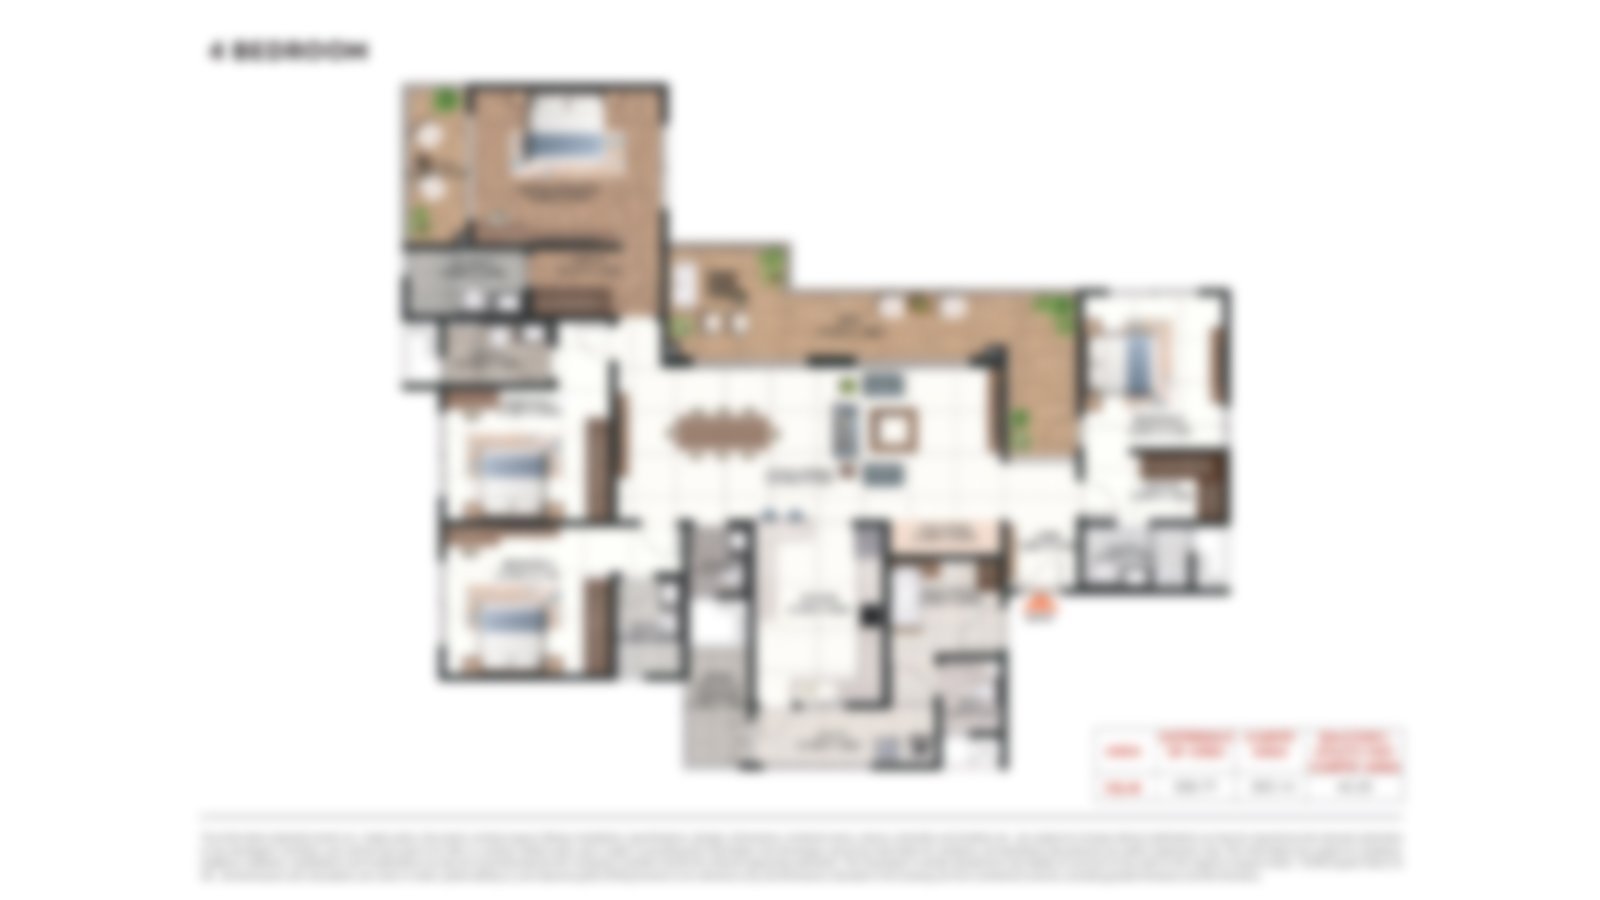 Floor Plan
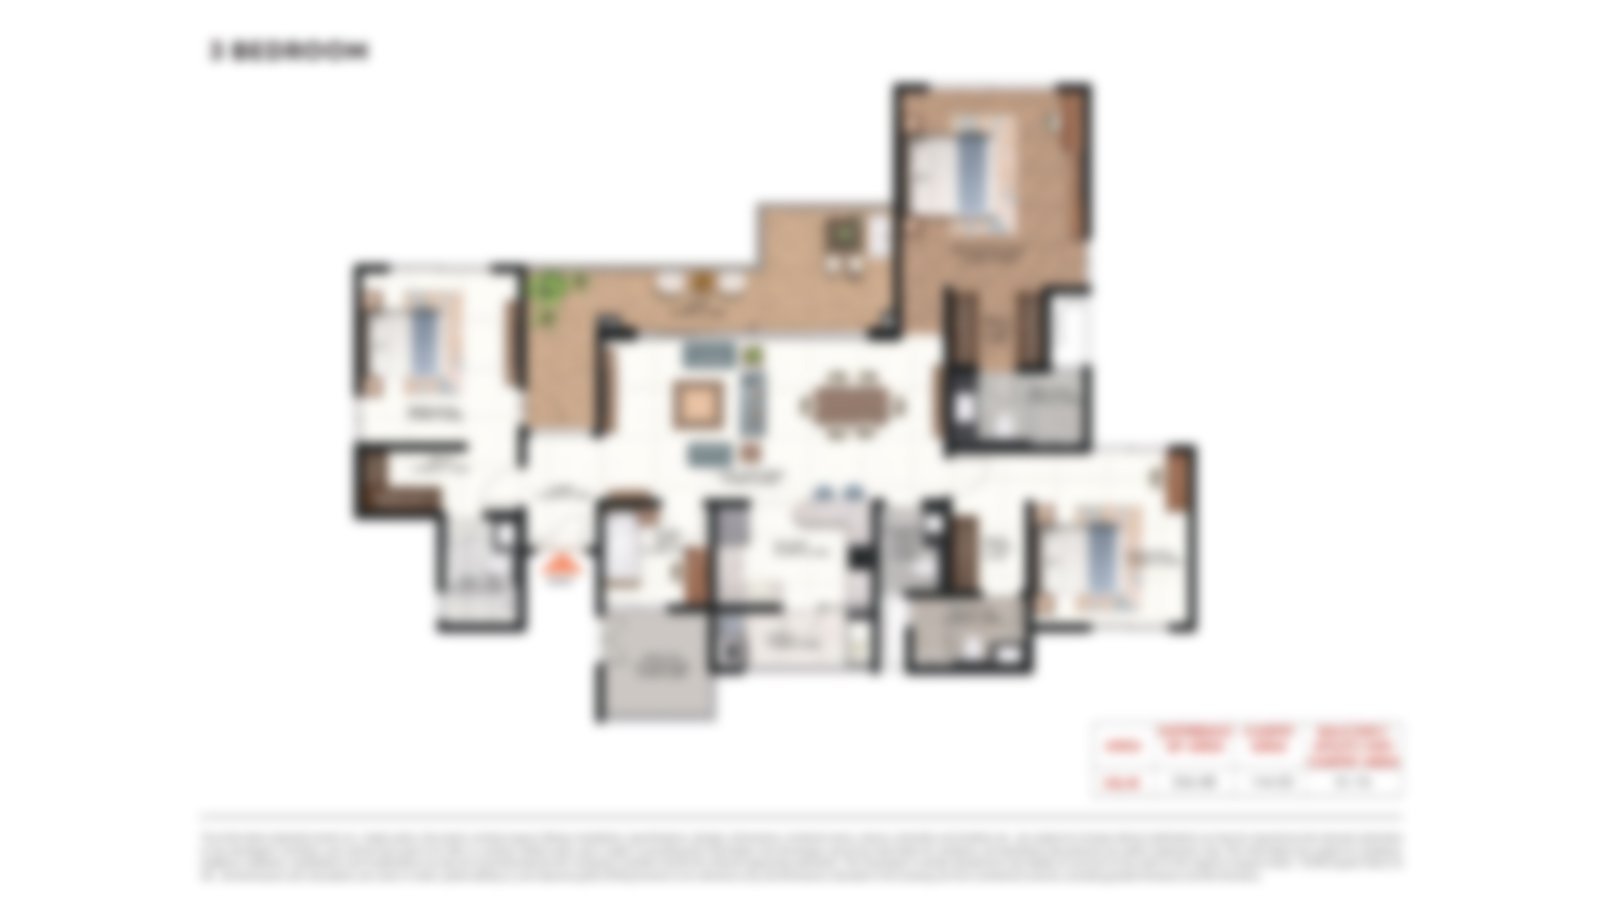 Floor PlanFloor PlanFloor Plan
The visual set guides us through the architecture and the landscape, and the apartments themselves. Renderings are infused throughout the master plan, tower elevations, amenity areas and unit interiors. Review the architecture in the set before you visit - facade articulation, the clubhouse and pool, the Arena decks, and the finish level in each arrangement.
Master Plan Visuals | Elevation / Façade | Amenity Visuals | Interior Renders |
|---|---|---|---|
Township & parcel layout | Tower façade treatment | Clubhouse & pool | 3 BHK living spaces |
The Arena landscape | Skyline-oriented towers | The Arena decks | 4 BHK & penthouse interiors |
As seen in the image above, the façade is skyline-oriented, with a premium lobby and arrival experience carried into the base of each tower. The full set lives on the Gallery page.
Century Blue Moon North Bangalore sits right inside Jakkur near Bellary Road/NH-44, a short hop away from Jakkur Aerodrome. This micro zone places the residence smack on the airport-growth route. The airport highway, the Hebbal multi-modal junction and the Outer Ring Road are just a stone's throw away from home. Jakkur Lake and the low-rise fabric around nonetheless keep the setting green and uncongested. The address has tremendous depth with quick access to rapid transportation, an envisaged metro station within the township and the employment base throughout Hebbal, Yelahanka and Manyata. That mix of serenity and connectivity is the draw for people looking at luxury apartments in Jakkur.
Bellary Road / NH-44 — Direct Access
Jakkur Aerodrome — ~3 km
Yelahanka — ~7 km
Hebbal Flyover — ~9 km
Outer Ring Road (ORR) — ~10 km
Manyata Tech Park — ~7 km
Kempegowda International Airport (KIA) — ~20 km
Upcoming Metro Connectivity — Township-Integrated Access
If you choose Century Blue Moon near Hebbal, then the flyover is about 9 miles. And the positioning of Century Blue Moon near Airport means you are just about 20 km away from Kempegowda International Airport. For families who have working professionals, this is perhaps best as the value of Century Blue Moon near Manyata Tech Park puts them just 7 km out from the park itself.
The social infrastructure for families who are thinking of what their day-to-day will be like is already there. Several international level and mainstream schools are within easy driving distance and multi-specialty hospitals are close at hand. Phoenix Mall of Asia and RMZ Galleria are mere minutes away for retail pleasures. The tables below illustrate the distances as per the project brief.
Ryan International School — ~6 km
Delhi Public School North — ~8 km
Canadian International School — ~5 km
Mallya Aditi International School — ~3 km
Vidyashilp Academy — ~7 km
Stonehill International School — ~12 km
Sparsh Hospital, Yelahanka — ~0.8 km
Manipal Hospital, Yelahanka — ~2 km
Aster CMI Hospital — ~4 km
Columbia Asia Hospital, Hebbal — ~4 km
Cytecare Hospital — ~4 km
Collins Aerospace — ~3 km
Kirloskar Business Park — ~4 km
Amazon Office – Sattva Horizon — ~4 km
L&T Tech Park — ~4 km
Manyata Tech Park — ~7 km
Prestige Tech Cloud — ~13 km
KIADB Aerospace SEZ — ~16 km
RMZ Galleria Mall — ~2 km
Phoenix Mall of Asia — ~3 km
Esteem Mall — ~4.5 km
Forum 13 Degree North Mall — ~8 km
Bhartiya Mall of Bengaluru — ~8 km
Drive distances are approximate point-to-point road distances from the site at Jakkur; routing and timings vary. For the full corridor write-up, see our Location page.
The build standard matches the positioning: an RCC framed structure, premium finishes, and a full security and smart-home layer. Site development and common areas run on 100% power backup.
Element | Specification |
|---|---|
Structural System | RCC framed |
Living Spaces | Imported marble / vitrified |
Select Bedrooms | Premium wooden flooring |
Balconies & Toilets | Anti-skid flooring |
Doors | Premium engineered |
Windows | UPVC / aluminium |
Power | 100% backup |
Overall, the schedule here suggests durability and minimum maintenance rather than show. The structure and light is supported by RCC frame and large format glazing you get here. Imported Italian masonry or vitrified floors are meant to take in the rigors of daily life in the living areas, while the warmth of wood is saved for specific bedrooms. Security is plenty with CCTV, Smart access and Video Door-phone. 100% power backup keeps common areas operating during power outages.
The full finish schedule sits on the Specifications page. You can also download the Century Blue Moon brochure for the complete document.
RCC framed structural system, built for long-term durability.
Premium imported marble or vitrified flooring in living spaces, premium wooden flooring in select bedrooms, and anti-skid flooring in balconies and toilets.
Premium engineered doors, large-format glazing systems, and UPVC or aluminium window systems.
CCTV in common areas, smart access systems, video door-phone integration, and 100% power backup.
Owners are not merely buying a home here, but becoming part of a 50+ acre development that expands to over 11 million sft in five unique districts. Century Immencity will be a mixed-use destination with houses, Grade A workplaces, premium co-working space, 5-star accommodation, a dedicated retail and high street zone and a culture-led public realm. The commercial size and hospitality numbers allow for slow growth for leasing.
The office park will include Grade-A space spread across 3 basements, ground + 12 higher levels with metro connectivity and high-street shops on its ground floor. The township is ringed by a line-up of food and drink — gourmet restaurants, luxury bars and breweries, and a food court. There are gallery, museum and exhibition facilities, with art works dotted throughout the public domain. It also caters to everyday requirements with a creche and a daycare, a convenience store and a supermarket, abundant parking, shuttle services and 100% power backup in communal areas.
The inhabitant gets the concrete - shorter trips, and less of them. Having a soon to arrive integrated metro station near to you means you can have high speed travel right on your doorstep. And you also get planted gardens and water features to soften the stretch. There are collaboration zones and outdoor seating areas here that give you a truly healthy rhythm of work and live which doesn't feel like a dorm atmosphere. Therein lies the specialty of the master plan where business, hospitality, culture and homes are all on the same plane. The lifestyle layer extends to the amenities page and the planning justification is detailed on the Master Plan page.
Epicenter of influence - this is evident in the way five districts are placed to make the purpose clear: commerce and culture at the public borders and residences nestled into a peaceful, low density area. Century Blue Moon is the main residential part of that design - thus its residences face nature and the skyline, not the busiest business frontage.
Imagine having 5 distinct districts all within a single piece of land. You have a commercial aspect with Grade-A office park and then you also get high-street retail with 5 Star hospitality and culture on offer here. You get gallery and exhibition spaces and a solid line up of choices for food-and-drink. Enter the residential pocket of Century Blue Moon within all this, and you will see that this part is much quieter and greener. It is not just about separating these individual elements but also creating a good relation between each one that will make this feel like a little city instead of one busy city.

Jakkur, a favored residential micro-zone of North Bangalore, has transformed with its lakeside serenity, proximity to IT parks and easy access to the airport corridor via Bellary Road/NH-44. It is placed between the already established Hebbal market to the south and the fast rising Yelahanka and Devanahalli regions to the north, benefiting from the infrastructure push along the entire airport side of town. The connectivity to airport, to the employment hub of Manyata and the proposed metro which would feed the area is progressively getting much traction from top corporate executives, foreigners and HNI investors in the area.
Thus, Jakkur has a natural edge in the mix of physical serenity and economic appeal. The lake and low-rise surroundings offer a pleasant local backdrop, although the corridor connects to major job areas in minutes and Kempegowda International Airport at around 20 kilometers. Over the past 10 years, the area has witnessed a shift in values with the widening of roads, the metro plan and the constant absorption of firms along Bellary Road.
To an end user it is a property in a lovely neighbourhood with decent access to work and the airport. Meanwhile it provides investors with a renter pool that rarely ever shows any sign of slowness - senior personnel and expats who desire room, security and a short commute. That’s one reason demand has held up on this section of Bellary Road and both measures are headed in the same direction.
The character of the place centers on the beauty of Jakkur lake. The lake and low rise housing around it give the area a more sedate character than the denser techbelts further south. That dichotomy, calm ground, busy thoroughfare are exactly what premium home buyers seem to want.
Advantages of Investment. The average price for the wide apartment market in Jakkur is Rs 12,000 per sft (Range Rs 9,450 – 15,900 per sft). New luxury launches in the neighborhood are selling at a considerably higher price in the Rs 17,500 – 20,000+ price bracket. The trendline below shows the status of premium apartments in North Bangalore.
Indicator (Jakkur) | Value |
Average apartment price (2026) | ~Rs 12,000 per sft; luxury band Rs 17,500 – 20,000+ |
1-year price appreciation | ~19% |
3-year appreciation | ~69% |
5-year appreciation | ~102% |
10-year appreciation | ~182% |
Annual outlook (2026) | ~9 – 11% in stable conditions, higher across the metro-commissioning window |
Locality figures are drawn from publicly reported market data (99acres, Square Yards, market research) as of mid-2026 and are indicative.

Bengaluru continues to be India’s tech hiring capital and North Bangalore its fastest growing residential frontier. Long term housing demand is extremely strong here with Grade A offices, aerospace & SEZ development and lifestyle anchoring in the airport stretch.
From a buyer’s perspective, the city dimension is tenant liquidity and depth. Bengaluru’s IT and aerospace base provided broad-based rental demand during the cycles. SEZ activity around the airport, the airport itself and the ongoing Grade-A office construction in North Bangalore moving northwards are of particular help. Therefore, a property on this axis is more in demand for rent and is more stable in terms of value than the equivalent stock in the saturated regions of the city.
There is also a supply story to keep in mind when you think of North Bangalore. All of the land in the corridor is owned by a handful of accomplished developers save for the massive, low density launches. An absence of this format on an axis with this much employment usually bodes well for long term value.
City Perks for Century Blue Moon Bangalore Buyers. Having a home like Century Blue Moon airport corridor Bangalore means you have much shorter commute to Kempegowda International Airport (~20 km), Manyata Tech Park (~7 km) and Hebbal. The township has its own offices, shops and projected metro to cut down the friction of everyday journey. Tenants wanting to be close to work rarely get so much open ground like they do at luxury apartments near Manyata Tech Park.

The project is registered with RERA with registration number PRM/KA/RERA/1251/309/PR/160526/008662. Century Immencity is also marketing the same project but under the moniker Codename Blue Moon. This has all been fully approved and major lenders are providing mortgage finance with a sustainability target of a LEED Gold grade. If you happen to be interested in checking this out, you can easily confirm Century Blue Moon RERA details on Karnataka RERA portal and get full information. Check the detailed build specs on our Specifications page.
On the booking side, once the project is registered, every transaction is on the RERA agreement of sale and not an informal allotment. Century sales experience centre takes care of all interests and bookings, the plan sanction is already in place and home-loan finance is through the developer’s lender panel. You can get a straightforward, controlled process from early queries through to signed agreement.

Century Real Estate is a pioneer and one of the most reputed real estate companies in Bangalore with several decades of specialisation in residential, planned developments, commercial and mid-use segments of the city. The company has major land bank and a strong presence in the high growth corridors of North Bangalore. Its portfolio gives you integrated townships, luxury homes and commercial buildings with excellent focus on design-led infrastructure-oriented communities. Century Immencity is right on the ultra-premium end of the market with its flagship residence Century Blue Moon.
This is where depth counts. The reassurance a buyer wants when investing at this level is that a developer with a good track record and large land bank in North Bangalore will be able to maintain design standards, sequence construction sensibly and stand behind a project through its full build-out.
Beyond this address, the Century Real Estate Blue Moon launch sits alongside a wider set of current luxury projects across Bengaluru:
Project | Location | Format | Starting Price |
|---|---|---|---|
Century Regalia | Indiranagar | 4, 5 & 6 bed penthouses | Rs 35 Cr* |
Codename Winning Kind | Yelahanka | 3 & 4 bed penthouses | Rs 3.5 Cr* |
Century Mirai | Marathahalli | 4, 5 & 6 bed penthouses | Rs 6 Cr* |
Century Liva | Yelahanka | 3, 4 & 5 bed penthouses | Rs 3 Cr* |
Starting prices are per Century collateral and indicative; these are sibling Century projects shown for portfolio context, not competing developments. To talk through any of them, reach our team.
This is a premium collection. The brand’s principle is clear – space is treasured, privacy is important and point of view is totally priceless. The largest and most eye-catching residences in the project will be the Century Blue Moon penthouses, ranging from approximately 5,124 sft onwards. You get these only on Towers T1, T3 and T5. These are the rarest gems in the project with just about 6 units across the entire collection.
There are 5 top reasons why Century Blue Moon at Century Immencity makes a very strong case for your investment. The connected township gives everyday life convenience and constant demand for homes. Infrastructure is also under steady development here – Direct access from NH-44, Hebbal access & soon to arrive metro. Essentially this is a very rare stock as you get homes with no common walls and only 334 units on six acres. Sustainability & lifestyle value adds for you here are LEED Gold objective, ~75% open space and a ~40,000 sft clubhouse. To top these all, the developer has a good land bank in North Bangalore with good township track record.
The trend line of returns for the locality suggests you will see under stable situations a capital appreciation of 9-11% per annum with further upside when metro-commissioning is done. There is a real and substantial demand for leasing here too with the larger airport corridor, Manyata Tech Park and Kirloskar Business Park all having steady demand from senior executive and expatriate clientele searching for large and low-density residences. Timing of entrance is also major – entering RERA registered, fresh launch project generally means you save up on the price you may have had to pay otherwise as construction milestones are met, rather than paying the premium a finished building commands. Since nothing is truly a guarantee ever, as a buyer you should look at maintenance, taxes and vacancy against gross figures. The area is also getting stronger, the developer has deep local land, and scarcity just happens to be there.
Most purchasers don’t grasp that timing within the launch curve is the lever. As the permissions come in and the slab goes up, so do the cost of RERA registered project. The price per sft is way lower for early birds than those who wait for the finished structure. A stretch that compounds in the high single digits to low teens, on the other hand, makes the case for holding on to property that much easier – of course the biggest caveat is always that property is illiquid and returns are never assured.
It's important to see where the neighbouring projects are at on pricing. There are a couple of launches in Hebbal and Sahakaranagar, ranging from Rs 21,000-25,000 per sft. The benchmark for MAIA Pelican Grove, in Jakkur, is north of Rs 23,000. This puts the project at the affordable end of the North Bangalore ultra luxury set - luxury tier but below the headline Hebbal numbers:
Project | Developer | Location | Config. | Approx. Rs/sft |
|---|---|---|---|---|
Century Blue Moon | Century | Jakkur | 3 / 4 BHK + PH | On Request |
MAIA Pelican Grove | MAIA | Jakkur | 4 BHK | ~23,000+ |
Embassy Sky Terraces (upcoming) | Embassy | Hebbal | 3 / 4 / 5 BHK | ~21,000 – 24,000 |
L&T Elara Celestia | L&T | Sahakaranagar | 3 / 4 BHK | ~22,000 – 25,000 |
Godrej Aveline | Godrej | Yelahanka | 2 / 3 / 4 BHK | ~18,000 |
Brigade Insignia | Brigade | Yelahanka | 3 / 4 / 5 BHK | ~17,500 |
Lodha Sadahalli (upcoming) | Lodha | Sadahalli | 3 / 3.5 / 4 BHK | ~14,000 – 15,000 |
On indicative pricing, the expected gross annual rental works out as below, taking an A-class developer product at 3.5 – 4% per annum semi-furnished and 4 – 4.5% furnished:
Configuration | Indicative Cost | Semi-Furnished | Furnished |
3 BHK Residences | ~Rs 4.25 Cr | ~Rs 14.25 – 16.28 L / yr | ~Rs 16.28 – 18.32 L / yr |
3 BHK Luxe Residences | ~Rs 4.97 Cr | ~Rs 16.80 – 19.20 L / yr | ~Rs 19.20 – 21.60 L / yr |
4 BHK Luxe Residences | Sold Out | ~Rs 18.90 – 21.60 L / yr | ~Rs 21.60 – 24.30 L / yr |
Yields are gross, before maintenance, taxes, and vacancy, and illustrative pending final pricing. (Rs 1 L = Rs 1 lakh.)
Any official Century Blue Moon review set will be established as the project goes on towards the stage of revenue milestones. Early feedback is nicely split between two kinds of buyers as the developer brief tells you. The low-density planning - 5 units per floor with no common walls - appeals to home buyers just as much as clubhouse range and open space itself. Investors buy into the growth story of the area and township and metro appreciation track record. The brief is for quality reception only, no star ratings or testimonials are posted here.
What the brief does show though is consistent: that the low density format and the open space scale are the elements that clients tend to notice first, ahead of finishes or pricing. End users like the fact that it is a peaceful, stand alone property with no party walls. Investors like the scarcity of supply on a stretch with a demonstrated track record of appreciation. Bookings and site traffic are coming up and a fuller read will come out very soon, but we are happy to share the latest position should you request it.
Share your details and our sales team will reach out shortly to arrange a private walkthrough.